

 Listed by MLSlistings Inc. / Listed By: Ayelet "Ayelet Gingold" Gingold, Agam Real Estate; Dafna Mizrahi, Los Altos / Coldwell Banker Realty - Contact: 408-569-5880
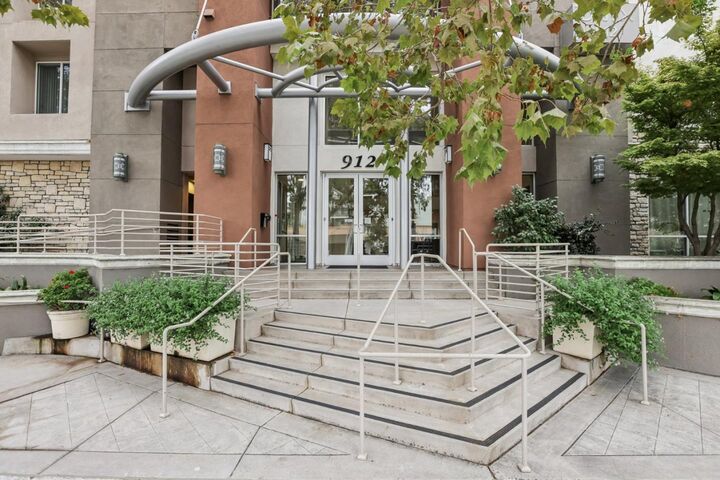
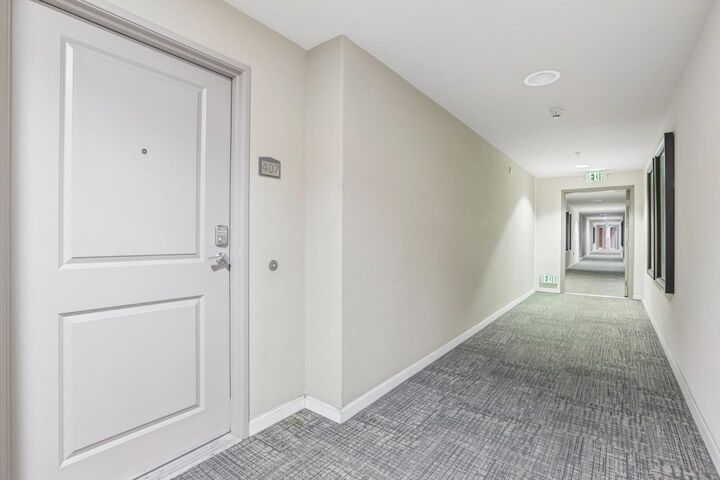
912 Campisi Way 407 Campbell, CA 95008
Active (0 Days)
$899,950 (USD)
OPEN HOUSE TIMES
-
OPENSat, Oct 241:00 pm - 3:00 pm
-
OPENSun, Oct 251:00 pm - 3:00 pm
Description
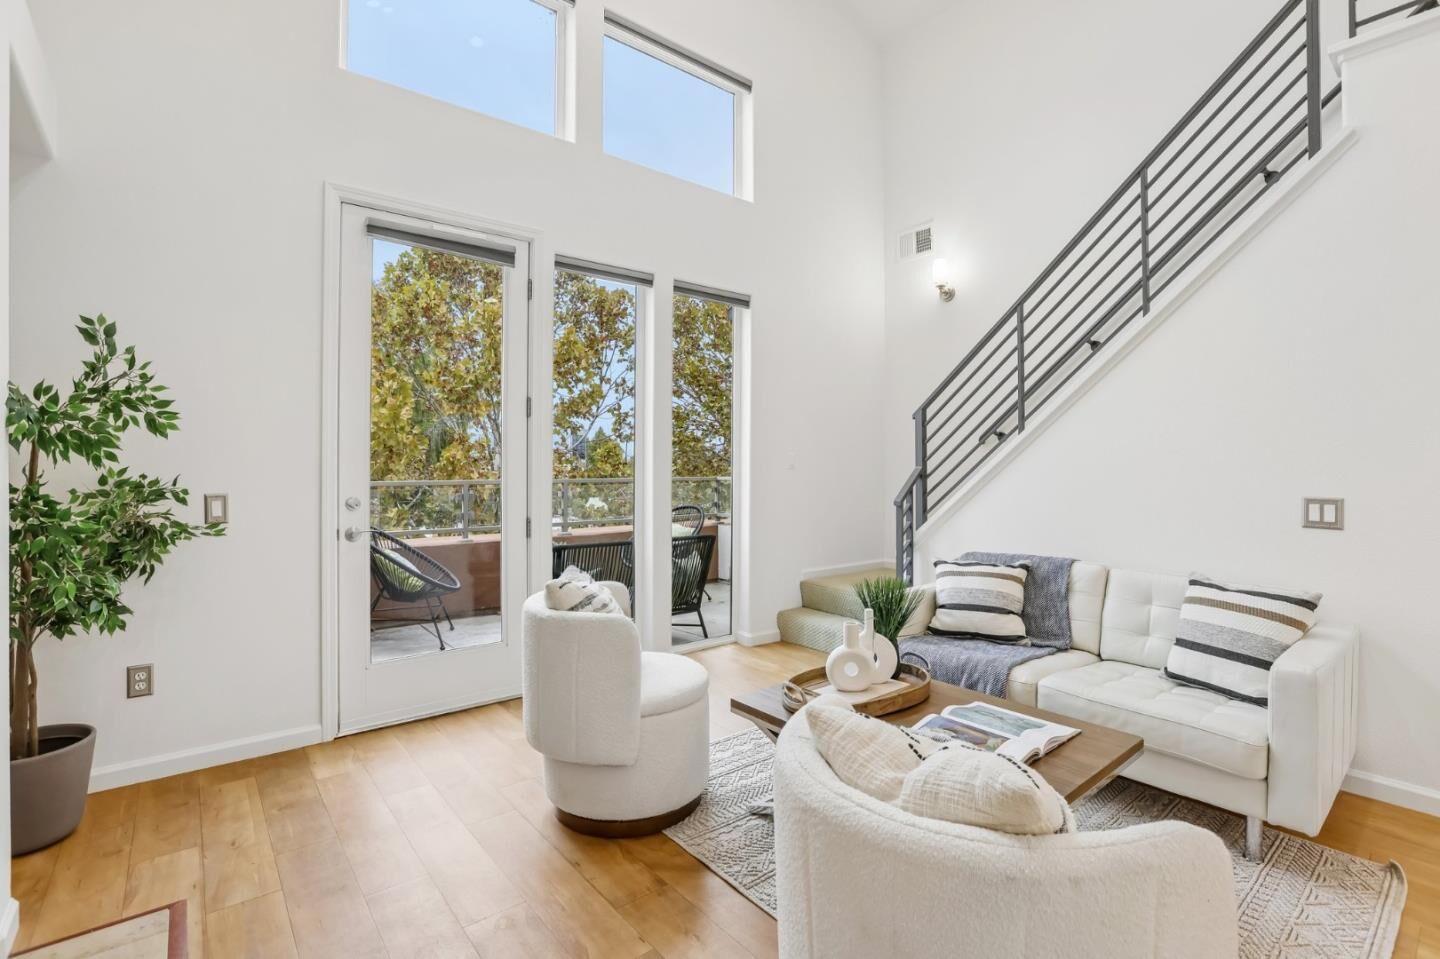
Enjoy the best of Campbell living from this 2-bedroom, 2-bath fourth-floor residence, ideally located just a short walk from The Pruneyard and vibrant Downtown Campbell. The open floor plan connects the living and dining areas with a functional kitchen featuring wood cabinetry and a convenient pass-through. Both bedrooms offer generous closet space, including a walk-in closet in the primary bedroom. Step outside onto the private balcony and take in beautiful sunset and foothill views. The secure building offers elevator access, covered parking below, and a convenient mail center. With restaurants, shopping, coffee shops, entertainment, and Downtown Campbells popular Farmers Market all nearby, this home offers a wonderfully convenient Campbell lifestyle.
MLS #:
ML82065467
ML82065467
Lot Size
1,314 SQFT
1,314 SQFT
Type
Condo
Condo
Year Built
2008
2008
School District
454
454
County
Santa Clara County
Santa Clara County
Listed By
Ayelet "Ayelet Gingold" Gingold, DRE #01385315, Agam Real Estate, Contact: 408-569-5880
Dafna Mizrahi, DRE #00605924 CA, Coldwell Banker Realty
Dafna Mizrahi, DRE #00605924 CA, Coldwell Banker Realty
Source
MLSlistings Inc.
Last checked Oct 23 2026 at 5:06 AM GMT+0000
MLSlistings Inc.
Last checked Oct 23 2026 at 5:06 AM GMT+0000
Bathroom Details
- Full Bathrooms: 2
Interior Features
- Washer / Dryer
- Inside
Kitchen
- Garbage Disposal
- Microwave
- Dishwasher
- Oven - Electric
- Hood Over Range
- Refrigerator
- Countertop - Solid Surface / Corian
Subdivision
- Onyx
Property Features
- Recreation Room
- Club House
- Elevator
- Billiard Room
- Courtyard
- Trash Chute
- Conference Facilities
- Bbq Area
- Balcony / Patio
- Gym / Exercise Facility
- Fireplace: Living Room
- Foundation: Other
Heating and Cooling
- Forced Air
- Fireplace
- Ceiling Fan
- Central Ac
Homeowners Association Information
- Dues: $655/MONTHLY
Flooring
- Laminate
- Carpet
- Vinyl / Linoleum
Exterior Features
- Roof: Other
Utility Information
- Utilities: Water - Public, Public Utilities
- Sewer: Sewer - Public
School Information
- Elementary School: Castlemont Elementary
- Middle School: Rolling Hills Middle
- High School: Del Mar High
Garage
- Underground Parking
- Assigned Spaces
Stories
- 1
Living Area
- 1,314 sqft
Additional Information: Agam Real Estate | 408-569-5880
Location
Estimated Monthly Mortgage Payment
*Based on Fixed Interest Rate withe a 30 year term, principal and interest only
Listing price
Down payment
%
Interest rate
%Mortgage calculator estimates are provided by Coldwell Banker Real Estate LLC and are intended for information use only. Your payments may be higher or lower and all loans are subject to credit approval.
Disclaimer: The data relating to real estate for sale on this website comes in part from the Broker Listing Exchange program of the MLSListings Inc.TM MLS system. Real estate listings held by brokerage firms other than the broker who owns this website are marked with the Internet Data Exchange icon and detailed information about them includes the names of the listing brokers and listing agents. Listing data updated every 30 minutes.
Properties with the icon(s) are courtesy of the MLSListings Inc.
Listing Data Copyright 2026 MLSListings Inc. All rights reserved. Information Deemed Reliable But Not Guaranteed.
Properties with the
 icon(s) are courtesy of the MLSListings Inc.
Listing Data Copyright 2026 MLSListings Inc. All rights reserved. Information Deemed Reliable But Not Guaranteed.
