

 Listed by MLSlistings Inc. / Listed By: Matthew "Matt" McCormick, Coldwell Banker Realty - Contact: 650-710-0546
500 West Middlefield Road 148 Mountain View, CA 94043
Active (0 Days)
$678,000 (USD)
OPEN HOUSE TIMES
-
OPENFri, Oct 232:00 pm - 4:00 pm

Description
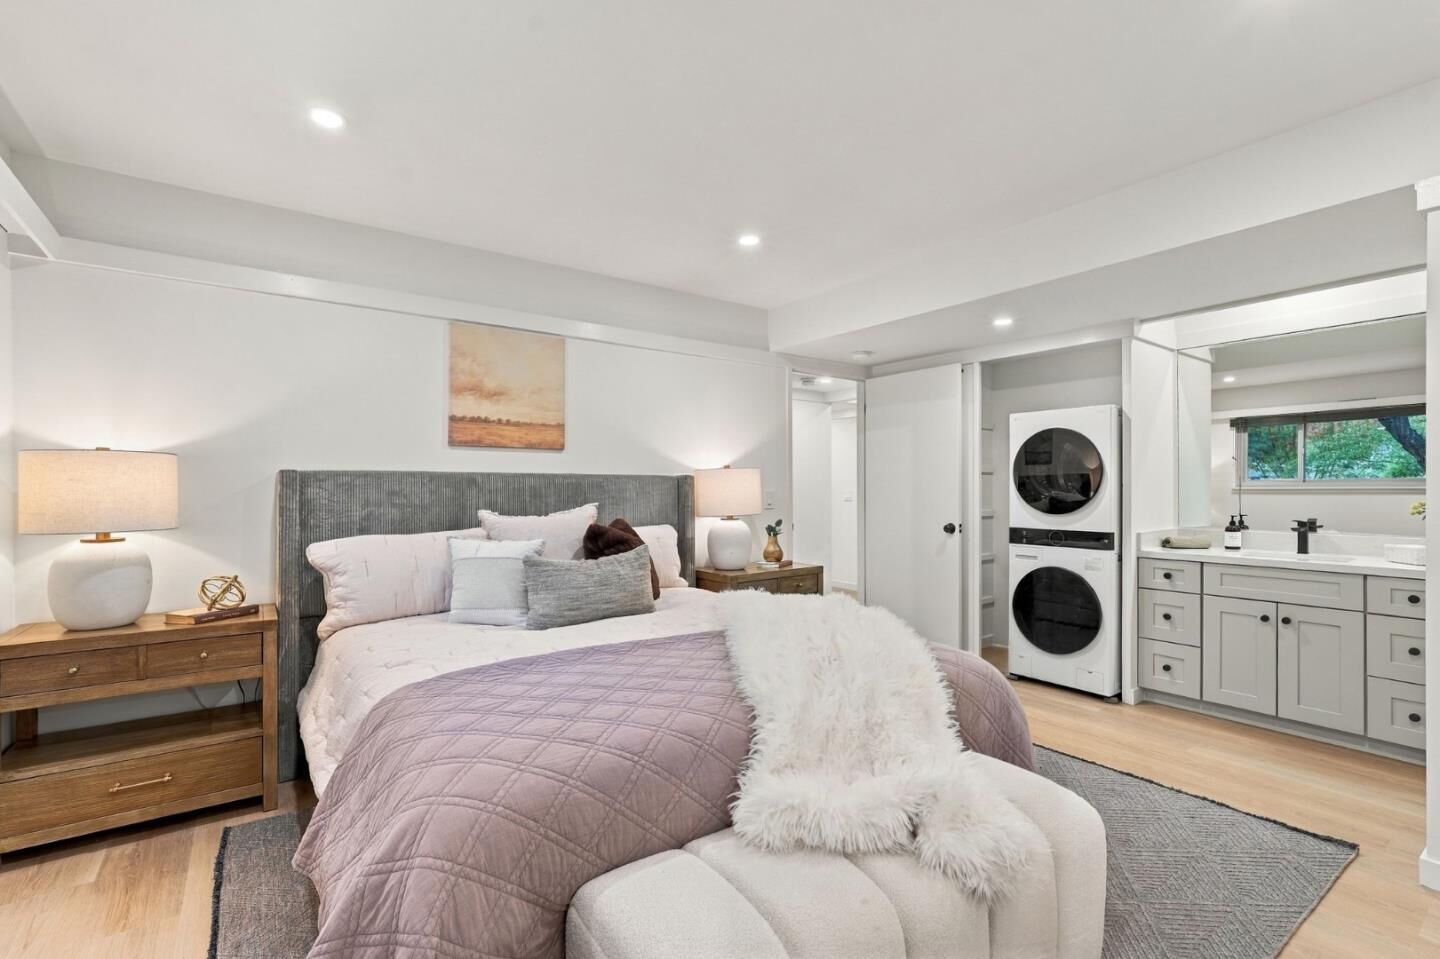
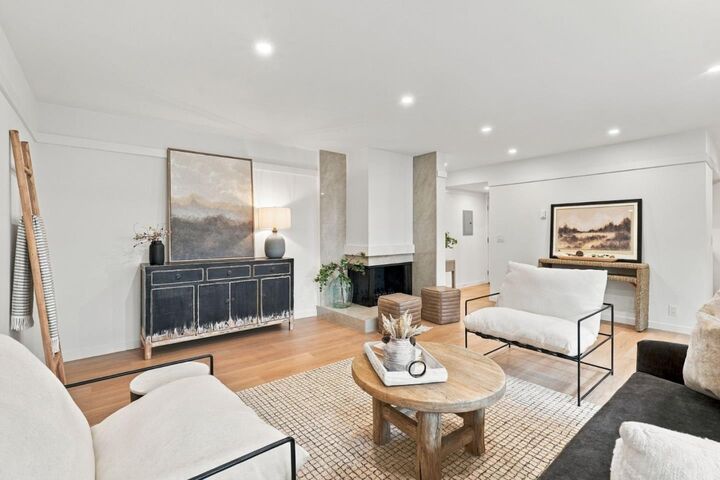
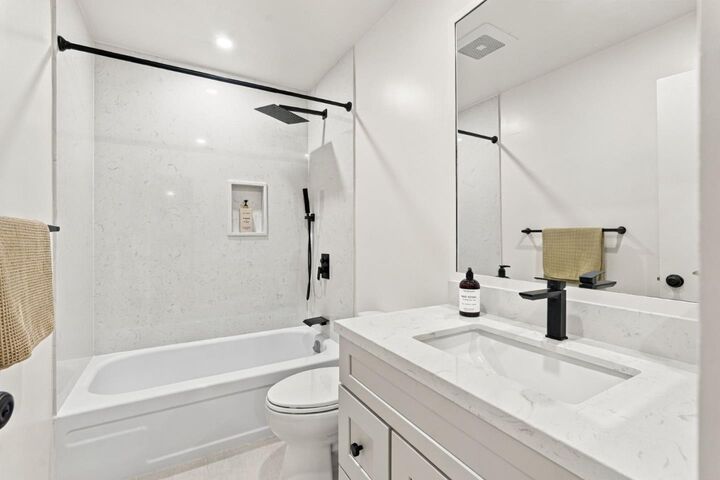
Welcome to 500 W. Middlefield Road #148, a beautifully remodeled 2-bed, 2-bath end-unit condo in Mountain Views desirable Willow Park, with only one shared wall, a private stairway, and no units above or below. Updates include fully remodeled primary and guest baths, a stunning new stone fireplace, new flooring, recessed LED lighting, a rebuilt deck, fresh interior paint, and new dual-pane windows and sliding glass door. The inviting living area is perfect for relaxing or entertaining, and the flexible layout works for guests, a home office, or everyday living. Major features include a permitted in-unit washer/dryer and a deeded parking spot right at the foot of your stairs. In the heart of Silicon Valley, the Googleplex is just an 8-minute drive or 15-minute bike ride away. Enjoy the community pool, mature landscaping, and abundant guest parking, with Stevens Creek Trail and a neighborhood park steps away. The entire remodel was HOA-approved and permitted and inspected by the City of Mountain View; documents available. Come see the upgrades and make this move-in-ready home yours!
MLS #:
ML82065388
ML82065388
Type
Condo
Condo
Year Built
1971
1971
School District
465
465
County
Santa Clara County
Santa Clara County
Listed By
Matthew "Matt" McCormick, DRE #01962436 CA, Coldwell Banker Realty, Contact: 650-710-0546
Source
MLSlistings Inc.
Last checked Oct 23 2026 at 1:48 AM GMT+0000
MLSlistings Inc.
Last checked Oct 23 2026 at 1:48 AM GMT+0000
Bathroom Details
- Full Bathrooms: 2
Subdivision
- Willow Park
Property Features
- Fireplace: Wood Burning
- Foundation: Other
Heating and Cooling
- Wall Furnace
- Other
Pool Information
- Community Facility
Homeowners Association Information
- Dues: $840
Exterior Features
- Roof: Composition
Utility Information
- Utilities: Water - Public, Public Utilities
- Sewer: Sewer - Public
Garage
- Carport
Stories
- 1
Living Area
- 1,158 sqft
Additional Information: Los Altos | 650-710-0546
Location
Estimated Monthly Mortgage Payment
*Based on Fixed Interest Rate withe a 30 year term, principal and interest only
Listing price
Down payment
%
Interest rate
%Mortgage calculator estimates are provided by Coldwell Banker Real Estate LLC and are intended for information use only. Your payments may be higher or lower and all loans are subject to credit approval.
Disclaimer: The data relating to real estate for sale on this website comes in part from the Broker Listing Exchange program of the MLSListings Inc.TM MLS system. Real estate listings held by brokerage firms other than the broker who owns this website are marked with the Internet Data Exchange icon and detailed information about them includes the names of the listing brokers and listing agents. Listing data updated every 30 minutes.
Properties with the icon(s) are courtesy of the MLSListings Inc.
Listing Data Copyright 2026 MLSListings Inc. All rights reserved. Information Deemed Reliable But Not Guaranteed.
Properties with the
 icon(s) are courtesy of the MLSListings Inc.
Listing Data Copyright 2026 MLSListings Inc. All rights reserved. Information Deemed Reliable But Not Guaranteed.
