

 Listed by MLSlistings Inc. / Listed By: Chien "Michelle" Chang, Coldwell Banker Realty - Contact: 650-245-2890
 1355 McKinley Court San Jose, CA 95126
Active (0 Days)
$975,000 (USD)
OPEN HOUSE TIMES
-
OPENSat, Oct 31:30 pm - 4:30 pm
-
OPENSun, Oct 41:30 pm - 4:30 pm
Description
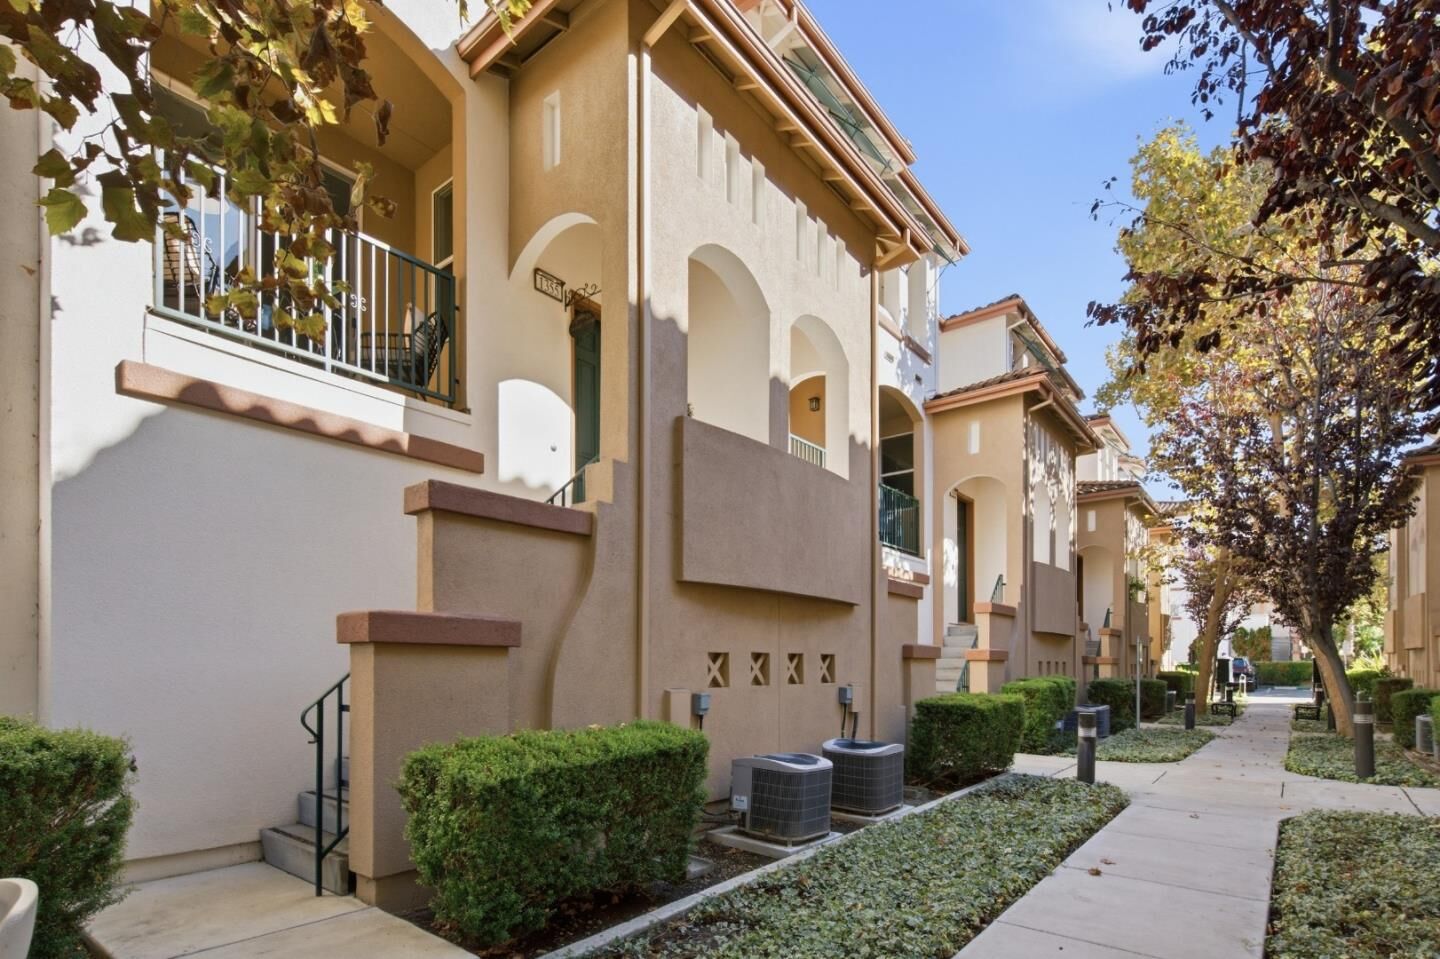
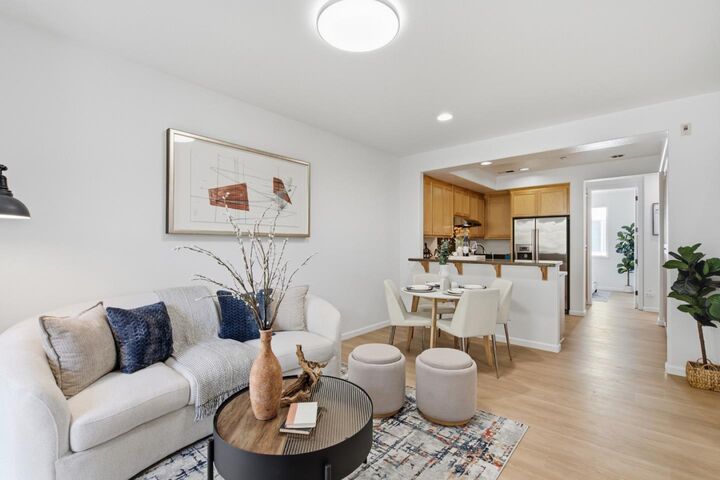
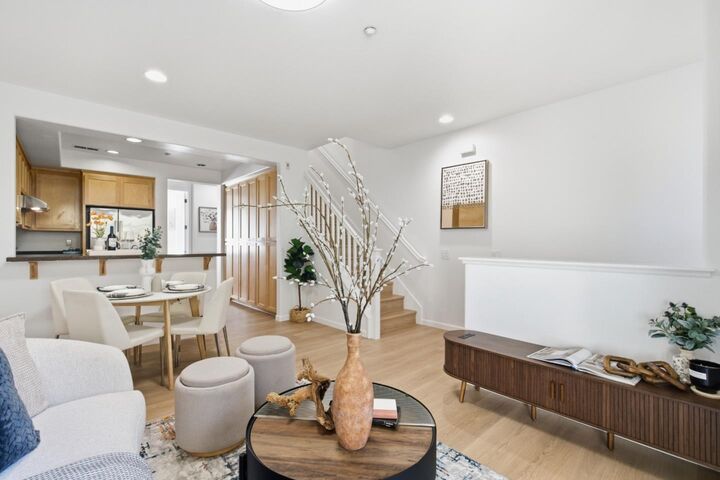
Welcome to this beautifully refreshed and turnkey townhouse, offering the perfect blend of modern comfort and unbeatable urban convenience. This home is completely move-in ready and waiting for its next chapter. Step inside to discover a bright and airy great room setting. Featuring three spacious bedrooms and three full bathrooms, the layout provides ultimate flexibility for families, guests, or a dedicated home office setup. The entire interior boasts fresh paint and brand-new laminate flooring, creating a sleek and cohesive look throughout. Two good-sized balconies extend from the living space, offering the perfect spots for morning coffee or relaxing evening breezes. The open kitchen is fully equipped with elegant granite countertops, stainless steel appliances, and an impressive full wall of pantry cabinetry that provides an abundance of storage space. Situated in a highly desirable location, outdoor recreation and city living blend effortlessly here. The community sits right next to St. Elizabeth Park, and the scenic Los Gatos Creek Trail is just steps from your front door for walking, running, or cycling. Enjoy effortless access to major freeways and the vibrant dining, shopping, and charm of downtown Willow Glen.
MLS #:
ML82063430
ML82063430
Lot Size
1,532 SQFT
1,532 SQFT
Type
Townhouse
Townhouse
Year Built
2007
2007
School District
454
454
County
Santa Clara County
Santa Clara County
Listed By
Chien "Michelle" Chang, DRE #01412547 CA, Coldwell Banker Realty, Contact: 650-245-2890
Source
MLSlistings Inc.
Last checked Oct 3 2026 at 3:44 AM GMT+0000
MLSlistings Inc.
Last checked Oct 3 2026 at 3:44 AM GMT+0000
Bathroom Details
- Full Bathrooms: 3
Interior Features
- In Garage
Kitchen
- Pantry
- Dishwasher
- Oven Range
- Countertop - Granite
- Exhaust Fan
- Cooktop - Gas
- Refrigerator
Subdivision
- St. Elizabeth Park Homeowners Associatio
Property Features
- Foundation: Concrete Perimeter and Slab
Heating and Cooling
- Central Forced Air
- Central Ac
Homeowners Association Information
- Dues: $463
Flooring
- Tile
- Laminate
Exterior Features
- Roof: Tile
Utility Information
- Utilities: Water - Public, Public Utilities
- Sewer: Sewer - Public
Garage
- Tandem Parking
- Attached Garage
Stories
- 3
Living Area
- 1,311 sqft
Additional Information: Los Altos | 650-245-2890
Location
Estimated Monthly Mortgage Payment
*Based on Fixed Interest Rate withe a 30 year term, principal and interest only
Listing price
Down payment
%
Interest rate
%Mortgage calculator estimates are provided by Coldwell Banker Real Estate LLC and are intended for information use only. Your payments may be higher or lower and all loans are subject to credit approval.
Disclaimer: The data relating to real estate for sale on this website comes in part from the Broker Listing Exchange program of the MLSListings Inc.TM MLS system. Real estate listings held by brokerage firms other than the broker who owns this website are marked with the Internet Data Exchange icon and detailed information about them includes the names of the listing brokers and listing agents. Listing data updated every 30 minutes.
Properties with the icon(s) are courtesy of the MLSListings Inc.
Listing Data Copyright 2026 MLSListings Inc. All rights reserved. Information Deemed Reliable But Not Guaranteed.
Properties with the
 icon(s) are courtesy of the MLSListings Inc.
 Listing Data Copyright 2026 MLSListings Inc. All rights reserved. Information Deemed Reliable But Not Guaranteed.
