

 Listed by MLSlistings Inc. / Listed By: Richard "Ric" Parker, Coldwell Banker Realty - Contact: 408-398-0054
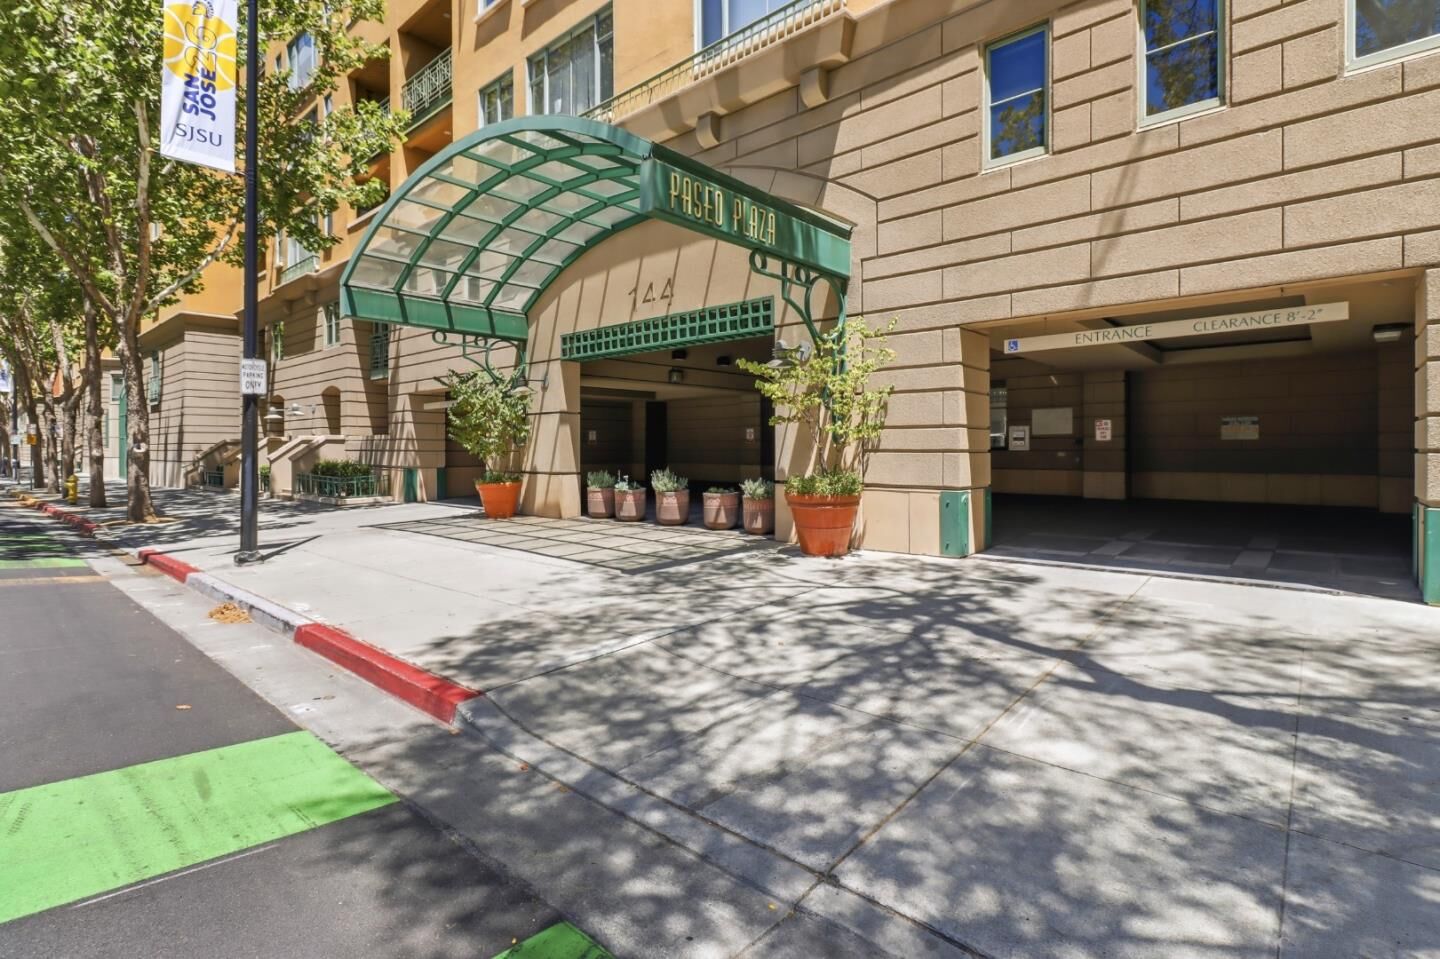
 144 South 3rd Street 629 San Jose, CA 95112
Active
$729,000 (USD)
OPEN HOUSE TIMES
-
OPENSat, Aug 81:00 pm - 4:00 pm
-
OPENSun, Aug 91:00 pm - 4:00 pm

Description
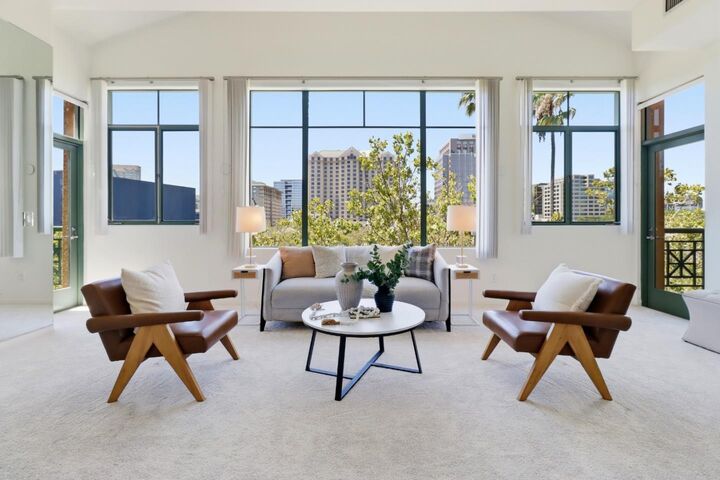
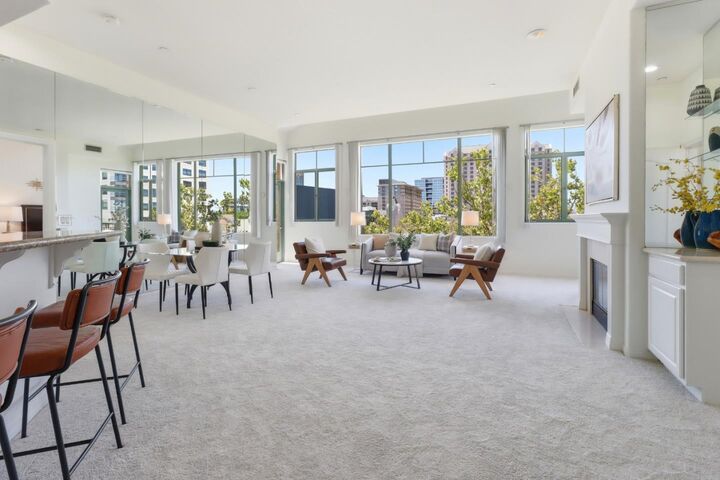
Coveted Luxury Penthouse - Stunning Skyline Views! Experience one of Paseo Plaza's most desirable residences, where soaring 11-foot ceilings - exclusive to the penthouse level - create a bright, open home unlike any other in the community. Enjoy sweeping treetop and downtown San Jose skyline views with exceptional privacy, as no neighboring residences look directly into the home. The expansive great room features a dramatic wall of windows, gas fireplace, built-in cabinetry, mirrored accent wall, and access to two balconies. The open kitchen enjoys the same spectacular views with granite countertops, breakfast bar, and stainless-steel appliances. Both spacious bedroom suites offer walk-in closets, private balconies, and en-suite baths with double vanities, soaking tubs, and showers. Recent updates include freshly painted interior, plush carpeting and luxury vinyl plank flooring in the kitchen and baths. Additional highlights include full-size inside laundry, central heating and A/C, and two side-by-side parking spaces in the gated garage. Resort-style amenities include a heated pool, spa, sauna, fitness center, clubhouse, social activities, and landscaped courtyards. Prime downtown location is near dining, shopping, entertainment, transit, and the library.
MLS #:
ML82055049
ML82055049
Type
Condo
Condo
Year Built
1997
1997
Style
Traditional
Traditional
Views
City Lights, Mountains, Neighborhood
City Lights, Mountains, Neighborhood
School District
482
482
County
Santa Clara County
Santa Clara County
Listed By
Richard "Ric" Parker, DRE #00992559 CA, Coldwell Banker Realty, Contact: 408-398-0054
Source
MLSlistings Inc.
Last checked Aug 4 2026 at 3:33 AM GMT+0000
MLSlistings Inc.
Last checked Aug 4 2026 at 3:33 AM GMT+0000
Bathroom Details
- Full Bathrooms: 2
Interior Features
- Washer / Dryer
- Inside
Kitchen
- 220 Volt Outlet
- Garbage Disposal
- Microwave
- Dishwasher
- Oven - Built-In
- Countertop - Granite
- Cooktop - Electric
- Oven - Electric
- Refrigerator
Subdivision
- Paseo Plaza Homeowners Association
Lot Information
- Grade - Level
Property Features
- Club House
- Community Pool
- Elevator
- Courtyard
- Balcony / Patio
- Garden / Greenbelt / Trails
- Gym / Exercise Facility
- Sauna / Spa / Hot Tub
- Fireplace: Living Room
- Fireplace: Gas Burning
- Foundation: Combination
Heating and Cooling
- Heat Pump
- Central Forced Air
- Ceiling Fan
- Central Ac
Pool Information
- Community Facility
- Pool - Heated
- Steam Room or Sauna
- Pool - In Ground
- Spa - Jetted
Homeowners Association Information
- Dues: $1064/MONTHLY
Flooring
- Marble
- Carpet
- Vinyl / Linoleum
Exterior Features
- Roof: Other
Utility Information
- Utilities: Water - Public, Individual Gas Meters, Individual Electric Meters
- Sewer: Sewer - Public
Garage
- Electric Gate
- Assigned Spaces
- Gate / Door Opener
Stories
- 1
Living Area
- 1,421 sqft
Additional Information: Los Altos | 408-398-0054
Location
Estimated Monthly Mortgage Payment
*Based on Fixed Interest Rate withe a 30 year term, principal and interest only
Listing price
Down payment
%
Interest rate
%Mortgage calculator estimates are provided by Coldwell Banker Real Estate LLC and are intended for information use only. Your payments may be higher or lower and all loans are subject to credit approval.
Disclaimer: The data relating to real estate for sale on this website comes in part from the Broker Listing Exchange program of the MLSListings Inc.TM MLS system. Real estate listings held by brokerage firms other than the broker who owns this website are marked with the Internet Data Exchange icon and detailed information about them includes the names of the listing brokers and listing agents. Listing data updated every 30 minutes.
Properties with the icon(s) are courtesy of the MLSListings Inc.
Listing Data Copyright 2026 MLSListings Inc. All rights reserved. Information Deemed Reliable But Not Guaranteed.
Properties with the
 icon(s) are courtesy of the MLSListings Inc.
 Listing Data Copyright 2026 MLSListings Inc. All rights reserved. Information Deemed Reliable But Not Guaranteed.
