

 Listed by MLSlistings Inc. / Listed By: Dana Willson, Coldwell Banker Realty - Contact: 650-387-6528
 1729 Comstock Way San Jose, CA 95124
Active (1 Days)
$1,850,000 (USD)
OPEN HOUSE TIMES
-
OPENSat, Oct 31:30 pm - 4:30 pm
-
OPENSun, Oct 41:30 pm - 4:30 pm
Description
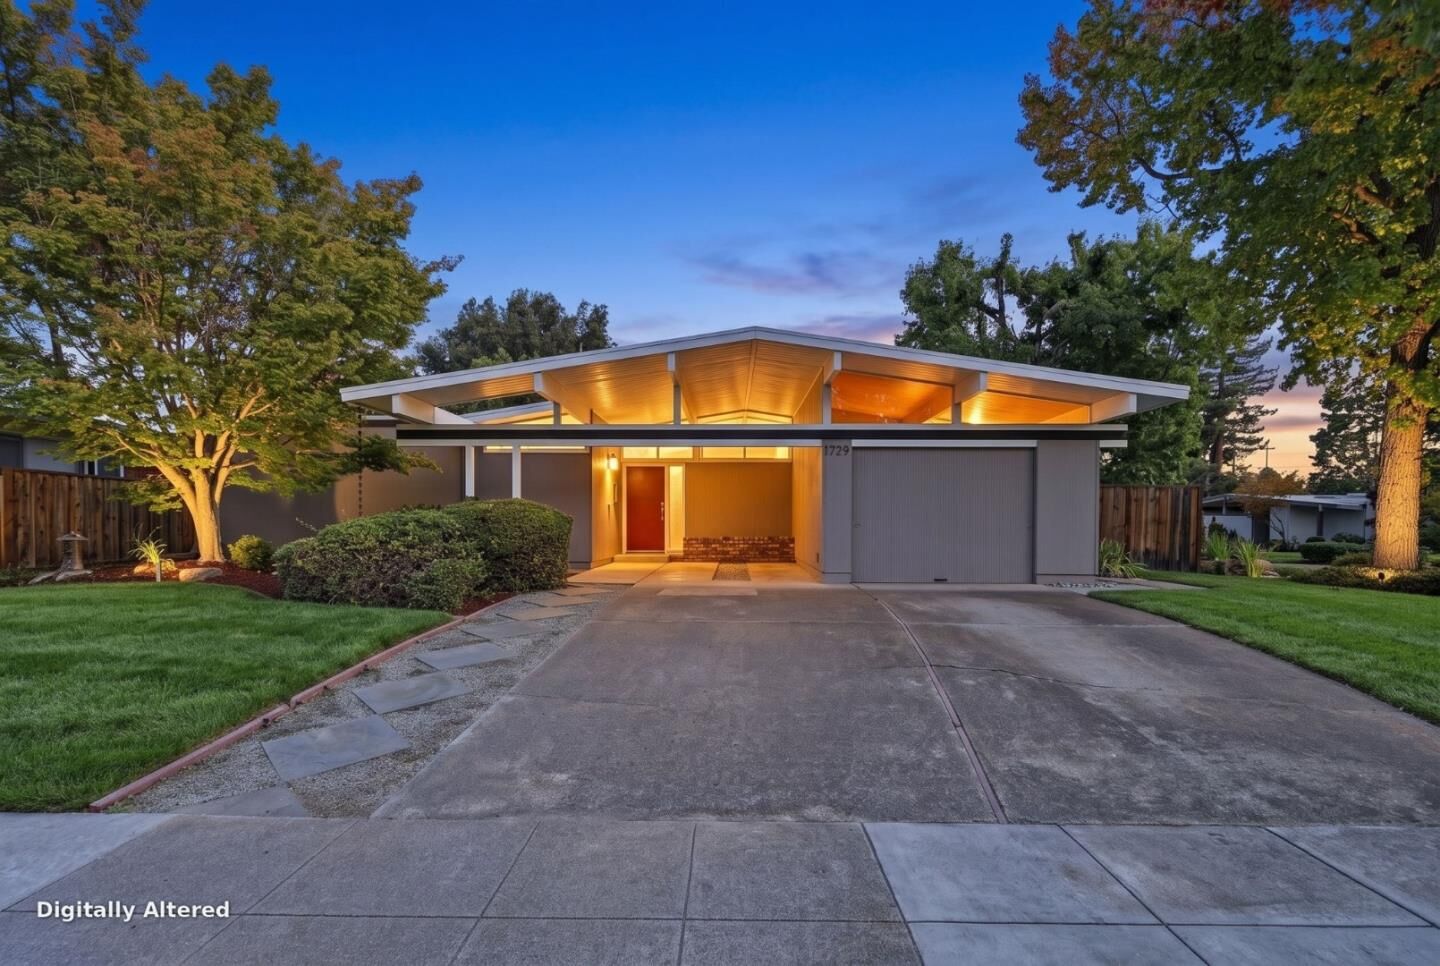
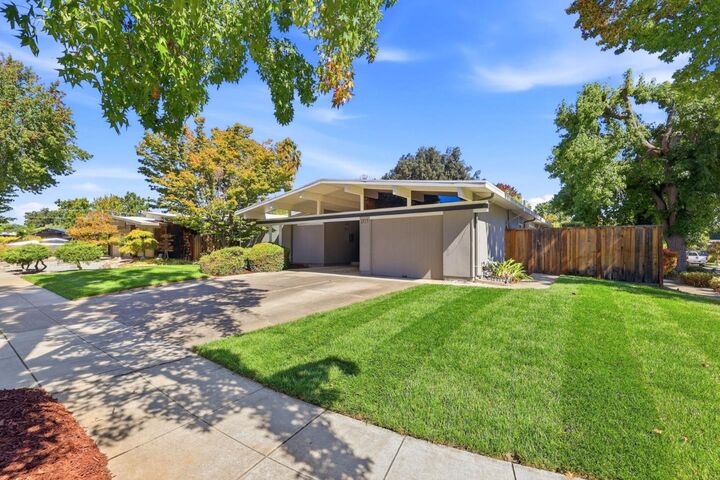
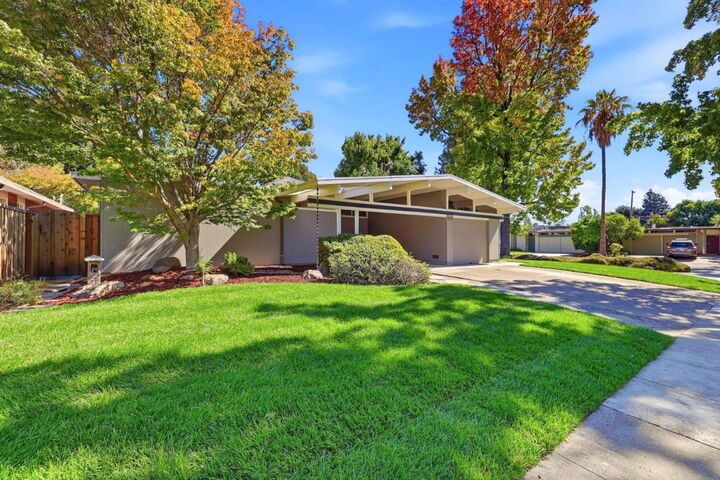
Celebrated for their seamless indoor-outdoor connection & light-filled open floor plans, Eichler homes are truly one of a kind. The open concept spacious living areas flow effortlessly to the backyard where walls of windows yield abundant natural light and seamless indoor/outdoor integration. The flexible floor plan offers spacious living & dining area & is centered by a cozy brick fireplace for enjoyable gatherings. Kitchen features include skylight, garden window, granite countertops, center island & ample storage & counter space for meal preparation. The primary bedroom suite boasts an en-suite bathroom with walk-in closet & access to the backyard. Other amenities of the home include: new carpet in all bedrooms & a mini split heat pump system. Located in the popular Fairglen Eichler tract, this home offers an amazing opportunity for mid century modern enthusiasts. It is conveniently located to local schools & just a short distance to 11+ acre Doerr Park w/playground, tennis & pickleball courts, baseball field and picnic areas, as well as the Park Wilshire Pool. Minutes to Pruneyard Shopping, vibrant downtown Willow Glen & and the popular weekly Farmers Market in Campbell. The property is situated in a well-established residential neighborhood w/easy access to major highways
MLS #:
ML82063162
ML82063162
Lot Size
7,000 SQFT
7,000 SQFT
Type
Single-Family Home
Single-Family Home
Year Built
1962
1962
Views
Neighborhood
Neighborhood
School District
482
482
County
Santa Clara County
Santa Clara County
Listed By
Dana Willson, DRE #01292552 CA, Coldwell Banker Realty, Contact: 650-387-6528
Source
MLSlistings Inc.
Last checked Oct 1 2026 at 6:01 PM GMT+0000
MLSlistings Inc.
Last checked Oct 1 2026 at 6:01 PM GMT+0000
Bathroom Details
- Full Bathrooms: 2
Interior Features
- Dryer
- Washer
- In Garage
Kitchen
- Dishwasher
- Countertop - Granite
- Cooktop - Electric
- Island
- Island With Sink
- Refrigerator
Lot Information
- Grade - Level
Property Features
- Fireplace: Living Room
- Fireplace: Wood Burning
- Foundation: Concrete Slab
Heating and Cooling
- Other
Flooring
- Tile
- Carpet
Exterior Features
- Roof: Foam
Utility Information
- Utilities: Water - Public, Public Utilities
- Sewer: Sewer - Public
School Information
- Elementary School: Booksin Elementary
- Middle School: Willow Glen Middle
- High School: Willow Glen High
Garage
- Attached Garage
- Carport
- On Street
Stories
- 1
Living Area
- 1,888 sqft
Additional Information: Los Altos | 650-387-6528
Location
Estimated Monthly Mortgage Payment
*Based on Fixed Interest Rate withe a 30 year term, principal and interest only
Listing price
Down payment
%
Interest rate
%Mortgage calculator estimates are provided by Coldwell Banker Real Estate LLC and are intended for information use only. Your payments may be higher or lower and all loans are subject to credit approval.
Disclaimer: The data relating to real estate for sale on this website comes in part from the Broker Listing Exchange program of the MLSListings Inc.TM MLS system. Real estate listings held by brokerage firms other than the broker who owns this website are marked with the Internet Data Exchange icon and detailed information about them includes the names of the listing brokers and listing agents. Listing data updated every 30 minutes.
Properties with the icon(s) are courtesy of the MLSListings Inc.
Listing Data Copyright 2026 MLSListings Inc. All rights reserved. Information Deemed Reliable But Not Guaranteed.
Properties with the
 icon(s) are courtesy of the MLSListings Inc.
 Listing Data Copyright 2026 MLSListings Inc. All rights reserved. Information Deemed Reliable But Not Guaranteed.
