

 Listed by MLSlistings Inc. / Listed By: Noemi Ruelas, Coldwell Banker Realty - Contact: 650-906-0914
 2210 Stebbins Avenue Santa Clara, CA 95051
Active (1 Days)
$1,688,988 (USD)
OPEN HOUSE TIMES
-
OPENSat, Aug 291:00 pm - 4:00 pm
-
OPENSun, Aug 301:00 pm - 4:00 pm

Description
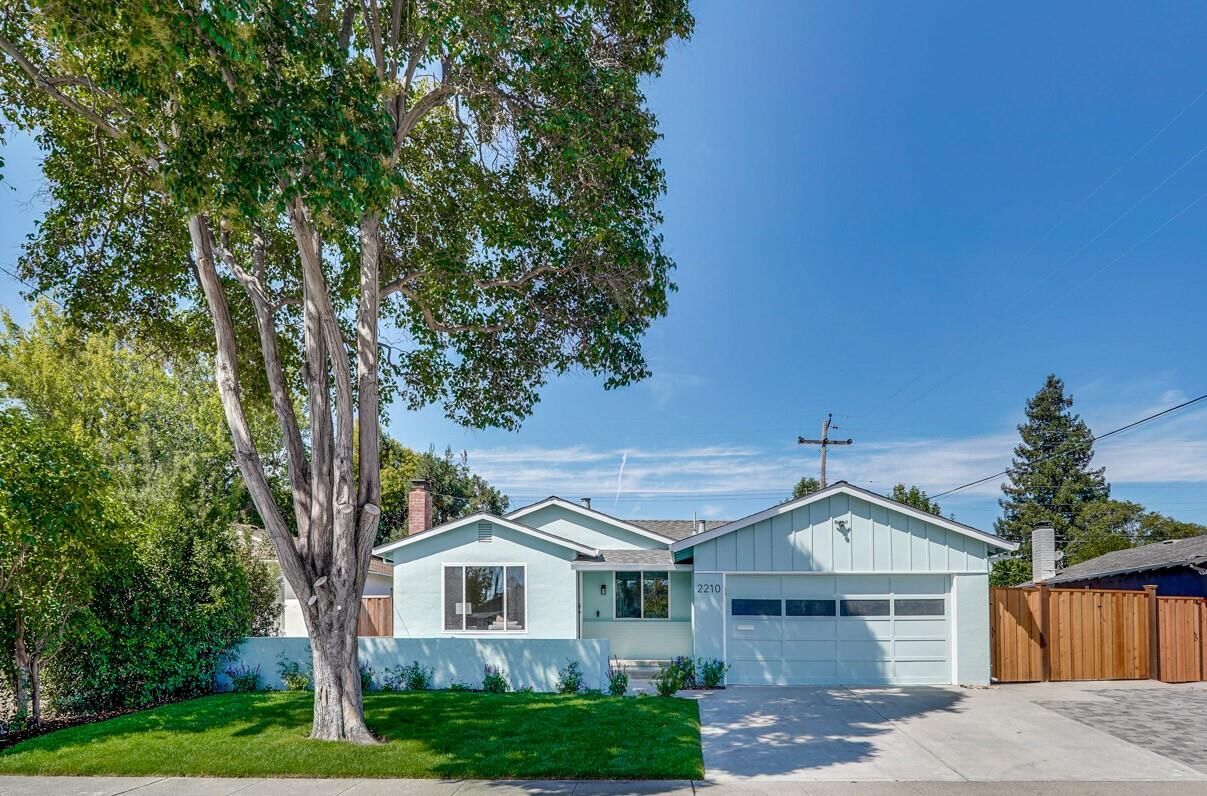
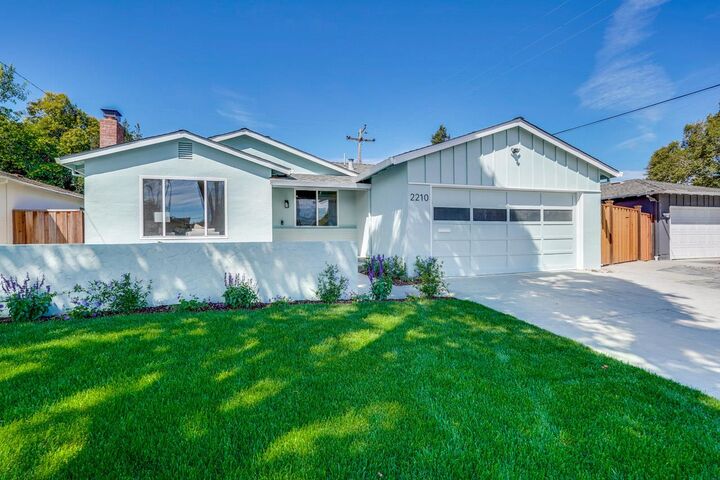
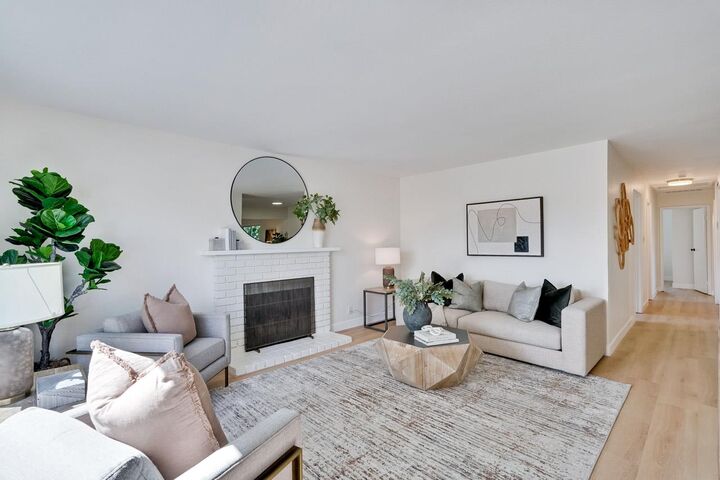
Beautifully updated 4-bedroom, 2-bath home on a tranquil, tree-lined street in Santa Clara, offering 1,315 sq ft of light-filled living space on a 6,240 sq ft lot. Fresh interior and exterior paint, a lush lawn, and a functional 2-car garage. The living room centers on a classic whitewashed brick fireplace and flows past a hallway of well-proportioned bedrooms. A truly separate family room with its own fireplace, wood-beam ceiling, and wall-mounted TV nook delivers necessary living space most buyers dream of. It leads straight onto the backyard and flowing to a dine-in kitchen with gas range/oven, refrigerator, and a central sunny window. Hardwood-laminate flooring runs throughout. The primary bedroom enjoys its own attached primary bath. Central heat and AC keep things comfortable year-round. Out back is the showstopper: an expansive, fully fenced wraparound lawn framed by mature fruit trees, plus a substantial covered patio with room for a full outdoor sectional and dining table, made for rain-or-shine Bay Area living. A private brick patio nook, gated RV parking, and a garden shed add even more flexibility. Laundry and large modern storage cabinets are tucked into the finished, epoxy-floored garage. Zoned to Santa Clara Unified move-in ready.
MLS #:
ML82058943
ML82058943
Lot Size
6,240 SQFT
6,240 SQFT
Type
Single-Family Home
Single-Family Home
Year Built
1959
1959
School District
483
483
County
Santa Clara County
Santa Clara County
Listed By
Noemi Ruelas, DRE #01819934 CA, Coldwell Banker Realty, Contact: 650-906-0914
Source
MLSlistings Inc.
Last checked Aug 26 2026 at 12:12 PM GMT+0000
MLSlistings Inc.
Last checked Aug 26 2026 at 12:12 PM GMT+0000
Bathroom Details
- Full Bathrooms: 2
Interior Features
- In Garage
Kitchen
- Oven Range
- Oven - Gas
- Refrigerator
Property Features
- Fireplace: Living Room
- Fireplace: Family Room
- Foundation: Crawl Space
Heating and Cooling
- Central Forced Air
- Central Ac
Flooring
- Hardwood
- Laminate
Exterior Features
- Roof: Shingle
Utility Information
- Utilities: Water - Water Softener - Owned, Public Utilities
- Sewer: Sewer - Public
Garage
- Attached Garage
Stories
- 1
Living Area
- 1,315 sqft
Additional Information: Los Altos | 650-906-0914
Location
Estimated Monthly Mortgage Payment
*Based on Fixed Interest Rate withe a 30 year term, principal and interest only
Listing price
Down payment
%
Interest rate
%Mortgage calculator estimates are provided by Coldwell Banker Real Estate LLC and are intended for information use only. Your payments may be higher or lower and all loans are subject to credit approval.
Disclaimer: The data relating to real estate for sale on this website comes in part from the Broker Listing Exchange program of the MLSListings Inc.TM MLS system. Real estate listings held by brokerage firms other than the broker who owns this website are marked with the Internet Data Exchange icon and detailed information about them includes the names of the listing brokers and listing agents. Listing data updated every 30 minutes.
Properties with the icon(s) are courtesy of the MLSListings Inc.
Listing Data Copyright 2026 MLSListings Inc. All rights reserved. Information Deemed Reliable But Not Guaranteed.
Properties with the
 icon(s) are courtesy of the MLSListings Inc.
 Listing Data Copyright 2026 MLSListings Inc. All rights reserved. Information Deemed Reliable But Not Guaranteed.
