

 Listed by MLSlistings Inc. / Listed By: Alan Huwe, Coldwell Banker Realty - Contact: 408-309-1911
 1067 Fulton Avenue Sunnyvale, CA 94089
Active
$1,299,000 (USD)
OPEN HOUSE TIMES
-
OPENSat, Jul 181:00 pm - 4:00 pm
-
OPENSun, Jul 191:00 pm - 4:00 pm
Description
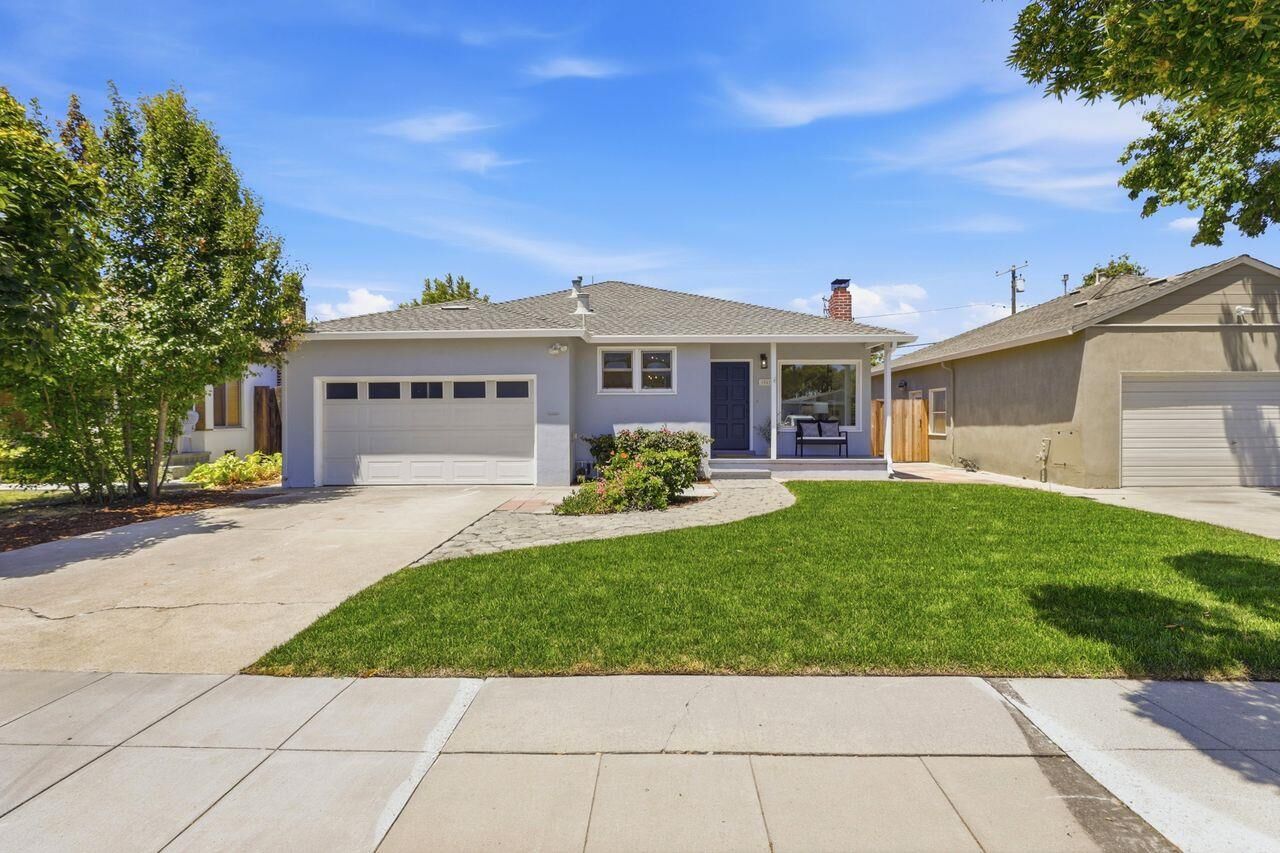
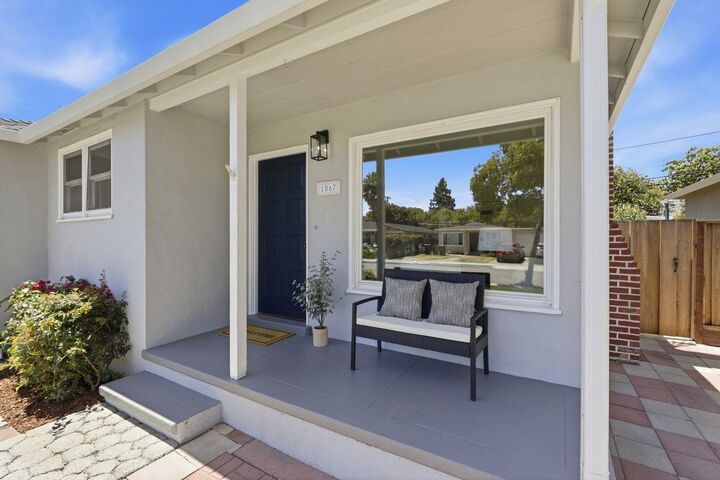
Welcome home to this charming single-story home nestled in the heart of Sunnyvale's desirable Orchard Gardens neighborhood. Offering 3 bedrooms, 1 bathroom, and approximately 1,086 square feet of living space on a 5,250-square-foot lot, the functional floorplan provides comfortable everyday living with opportunities to add your personal touches. The spacious backyard is great for entertaining, recreation or gardening. The home features refinished hardwood floors throughout, double pane windows, a large 2 car garage, and Seller owned solar electric system. Close to major tech employers, shopping, dining, neighborhood parks, wand easy access to main commuter routes highways 101 and 237, and Lawrence Expressway. Nearby access to Orchard Gardens Park and the John W. Christian Greenbelt. Less than two miles from the San Francisco Bay Trail- Sunnyvale Trailhead.
MLS #:
ML82054262
ML82054262
Lot Size
5,250 SQFT
5,250 SQFT
Type
Single-Family Home
Single-Family Home
Year Built
1953
1953
School District
470
470
County
Santa Clara County
Santa Clara County
Listed By
Alan Huwe, DRE #01706555 CA, Coldwell Banker Realty, Contact: 408-309-1911
Source
MLSlistings Inc.
Last checked Jul 16 2026 at 3:27 AM GMT+0000
MLSlistings Inc.
Last checked Jul 16 2026 at 3:27 AM GMT+0000
Bathroom Details
- Full Bathroom: 1
Interior Features
- In Garage
- Tub / Sink
- Washer / Dryer
- Electricity Hookup (110V)
Kitchen
- Garbage Disposal
- Microwave
- Dishwasher
- Oven Range - Gas
- Exhaust Fan
- Hood Over Range
- Hookups - Ice Maker
- Countertop - Synthetic
- Refrigerator
Property Features
- Fenced
- Back Yard
- Balcony / Patio
- Sprinklers - Auto
- Sprinklers - Lawn
- Fireplace: Living Room
- Fireplace: Wood Burning
- Foundation: Concrete Perimeter
- Foundation: Crawl Space
Heating and Cooling
- Central Forced Air - Gas
- Fireplace
- Ceiling Fan
Flooring
- Tile
- Wood
- Vinyl / Linoleum
Exterior Features
- Roof: Composition
Utility Information
- Utilities: Water - Public, Public Utilities, Natural Gas, Solar Panels - Owned
- Sewer: Sewer Connected, Sewer - Public
- Energy: Double Pane Windows, Insulation - Per Owner, Solar Power on Grid, Solar Power
Garage
- Uncovered Parking
- Off-Street Parking
- Attached Garage
- On Street
- Gate / Door Opener
Stories
- 1
Living Area
- 1,086 sqft
Additional Information: Los Altos | 408-309-1911
Location
Estimated Monthly Mortgage Payment
*Based on Fixed Interest Rate withe a 30 year term, principal and interest only
Listing price
Down payment
%
Interest rate
%Mortgage calculator estimates are provided by Coldwell Banker Real Estate LLC and are intended for information use only. Your payments may be higher or lower and all loans are subject to credit approval.
Disclaimer: The data relating to real estate for sale on this website comes in part from the Broker Listing Exchange program of the MLSListings Inc.TM MLS system. Real estate listings held by brokerage firms other than the broker who owns this website are marked with the Internet Data Exchange icon and detailed information about them includes the names of the listing brokers and listing agents. Listing data updated every 30 minutes.
Properties with the icon(s) are courtesy of the MLSListings Inc.
Listing Data Copyright 2026 MLSListings Inc. All rights reserved. Information Deemed Reliable But Not Guaranteed.
Properties with the
 icon(s) are courtesy of the MLSListings Inc.
 Listing Data Copyright 2026 MLSListings Inc. All rights reserved. Information Deemed Reliable But Not Guaranteed.
